Projects / Urban and Strategic planning
Gaza City Center Development Plan
- Client / financing
- Municipal Development and Lending Fund (MDLF)
- Location
- Palestine
- Dates
- 2021–2022
Project Overview
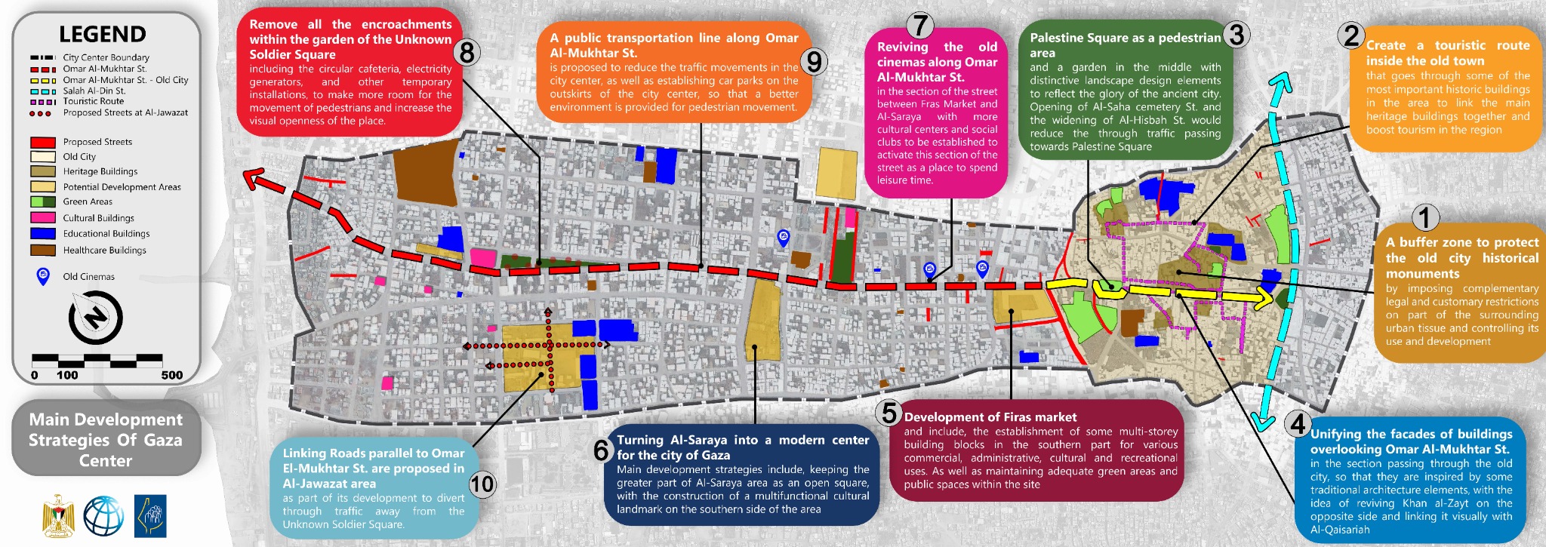
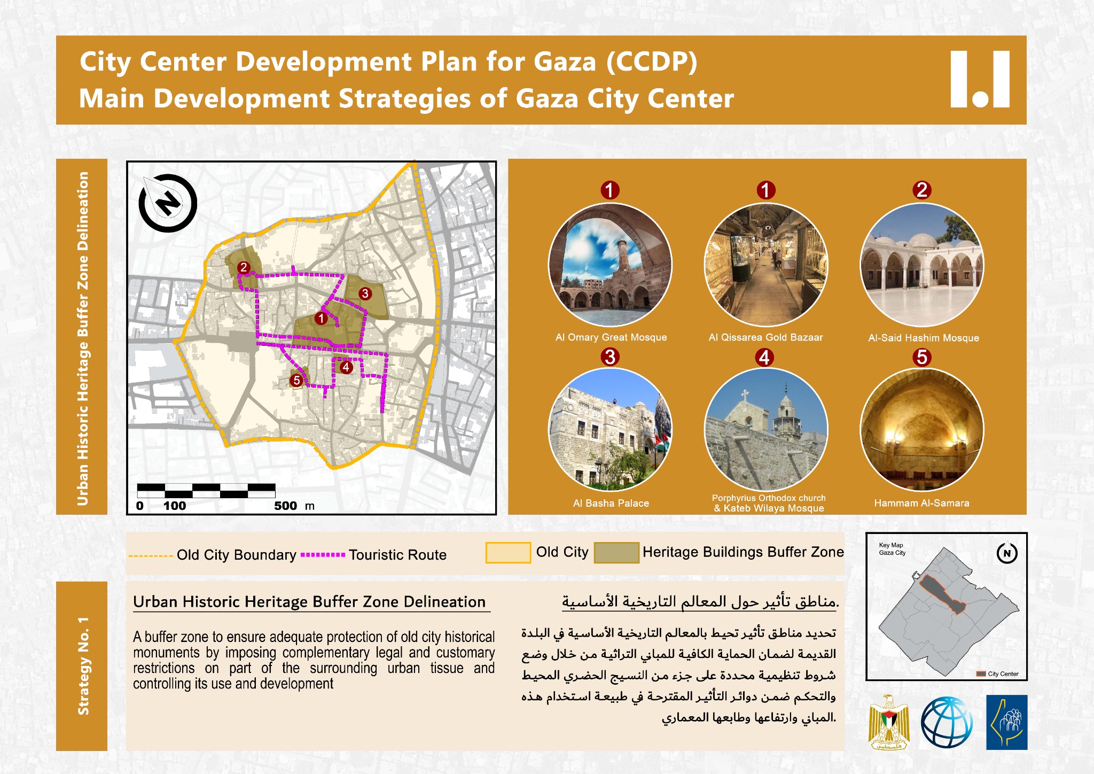
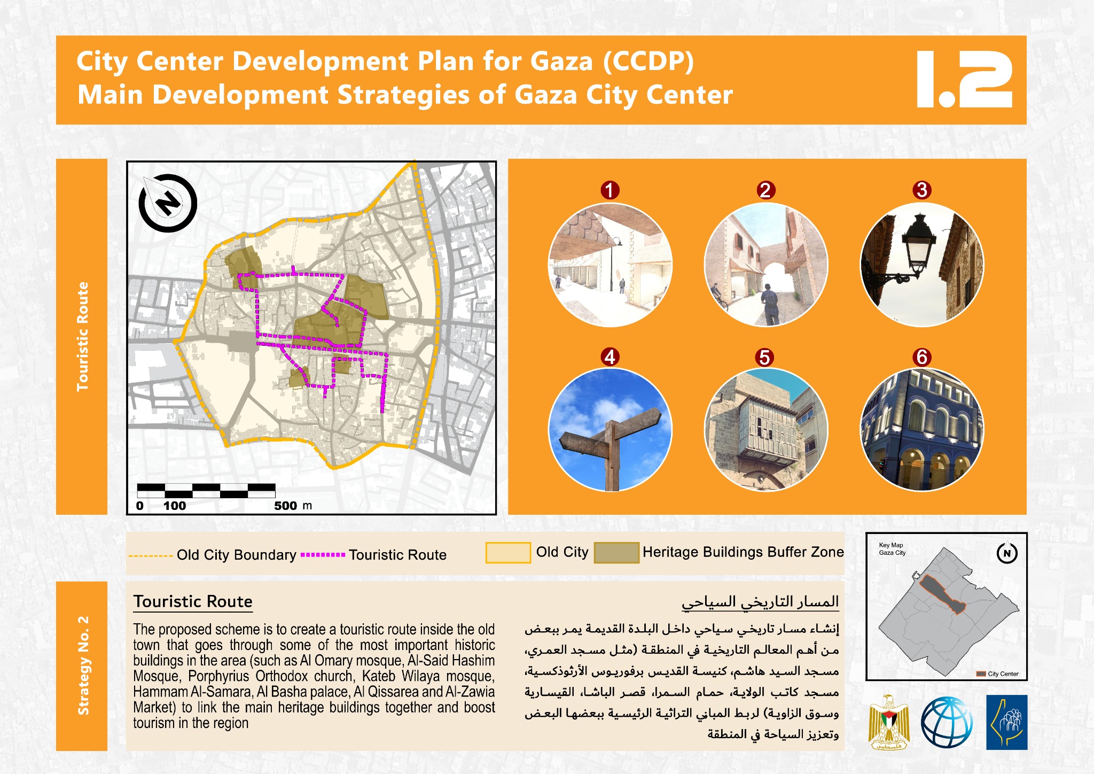
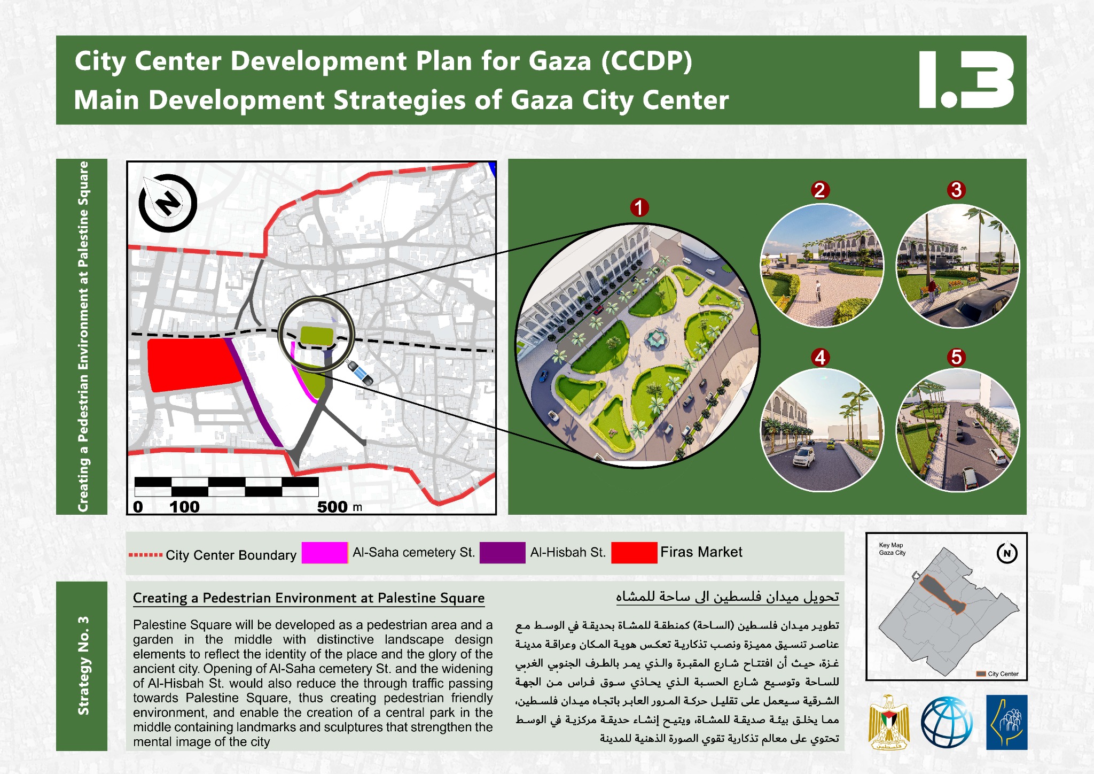
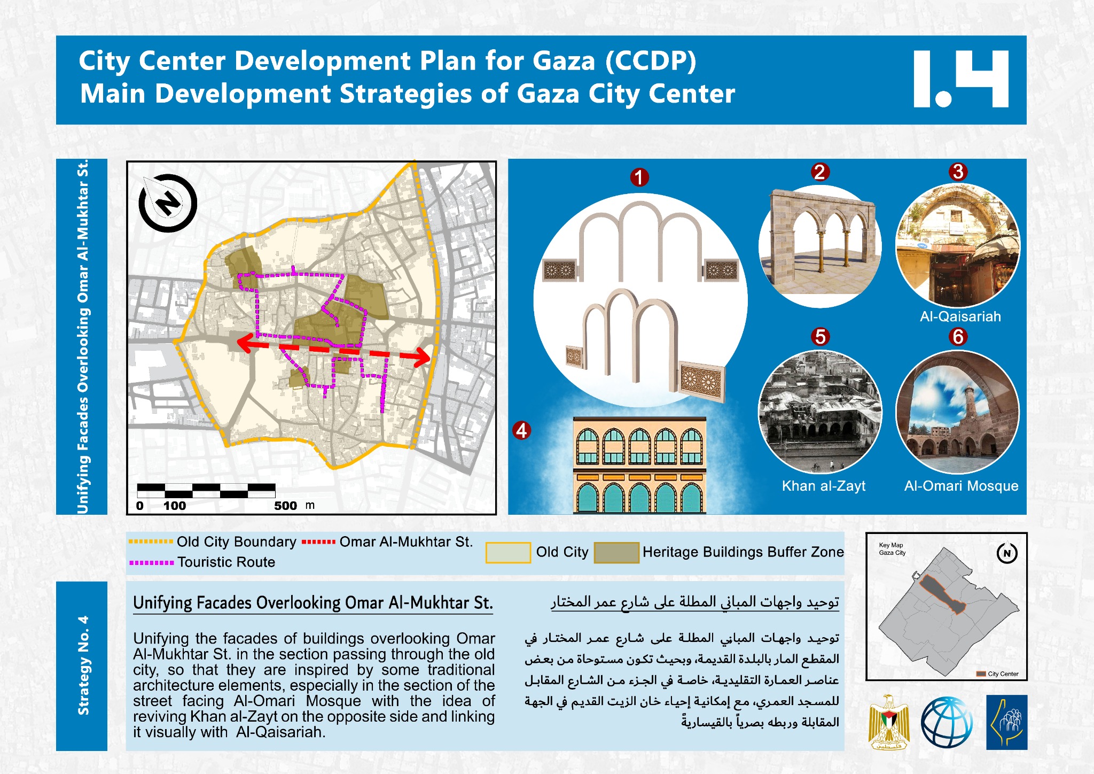
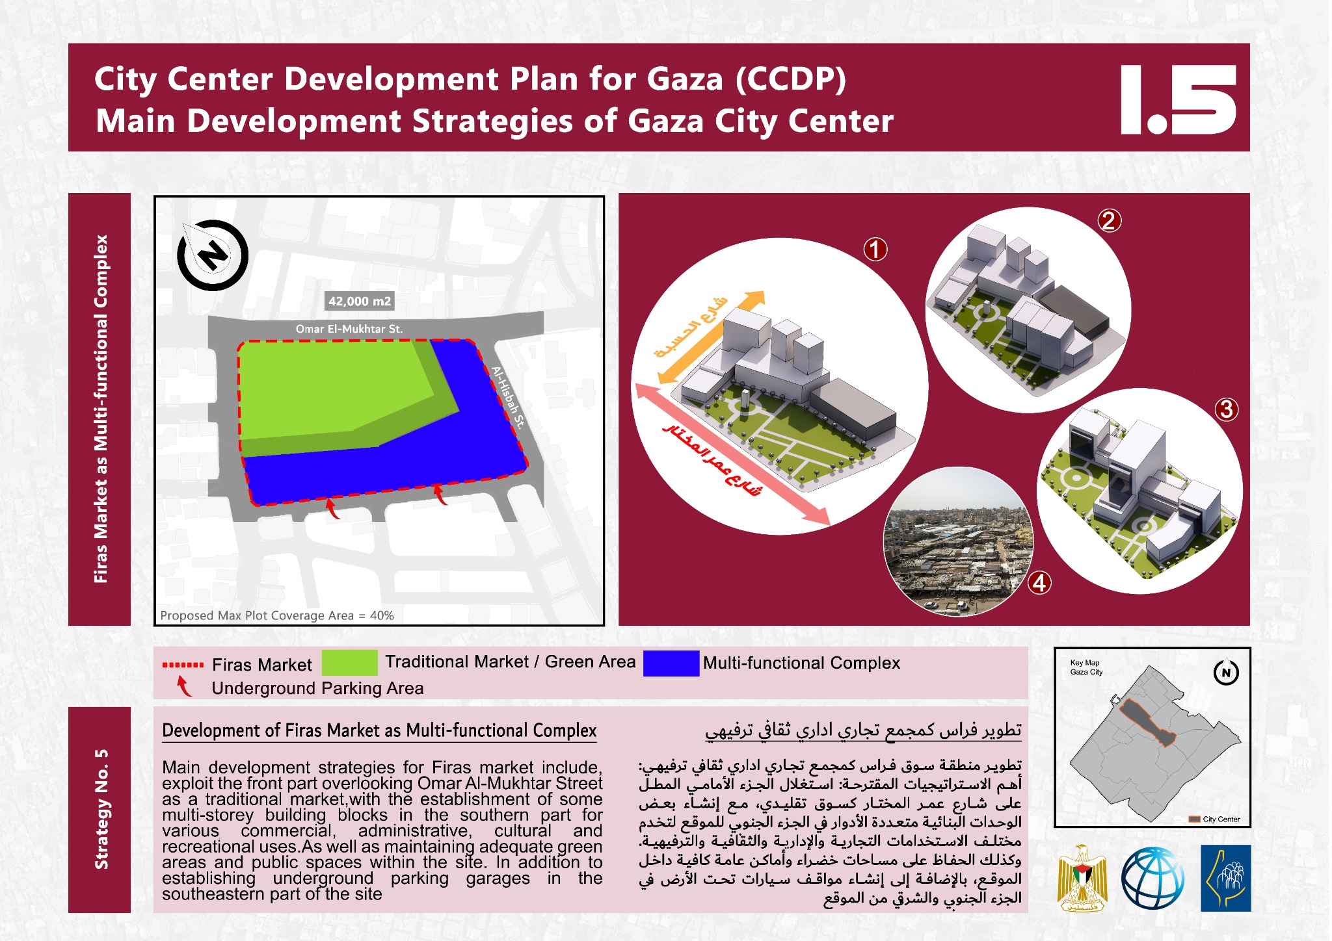
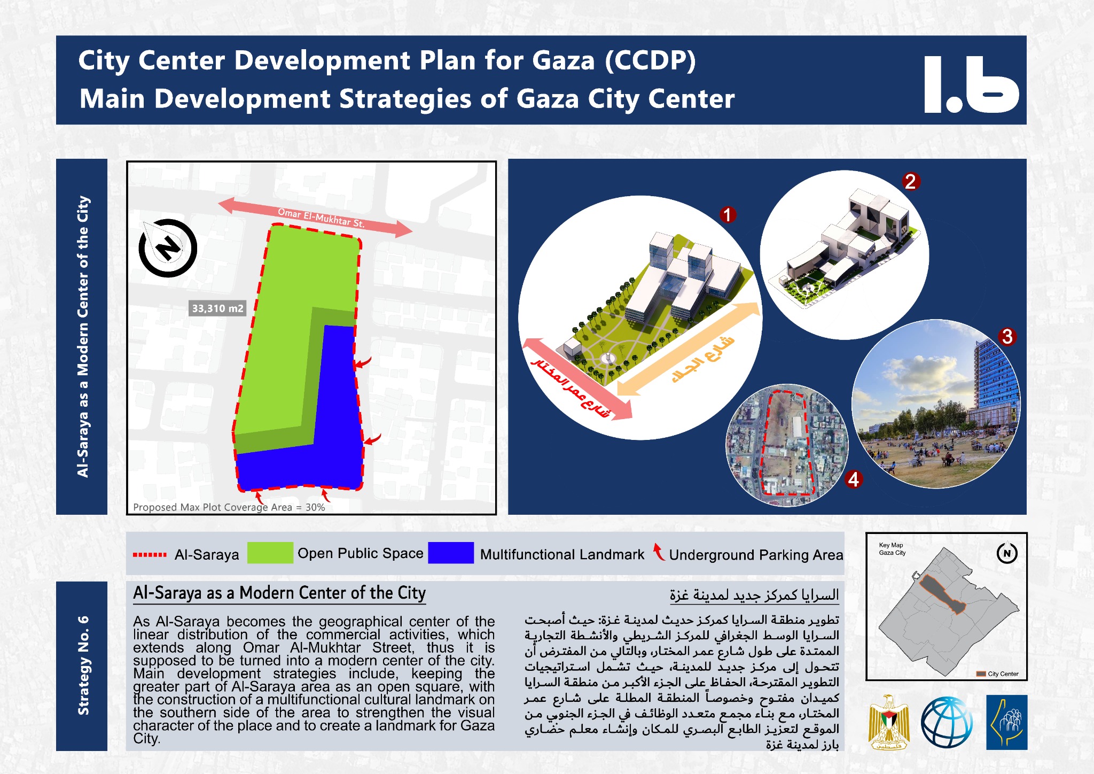
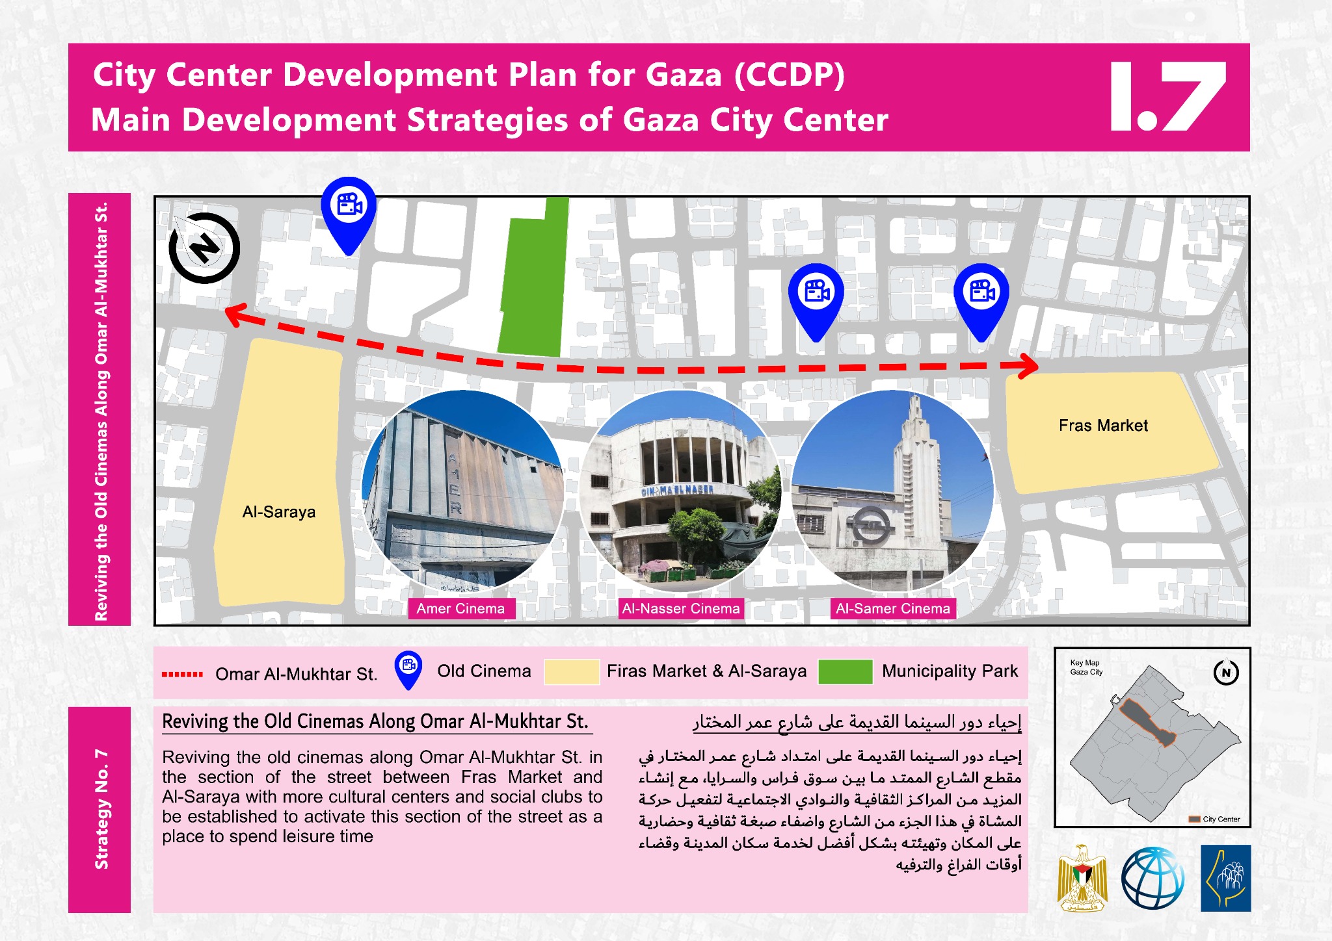
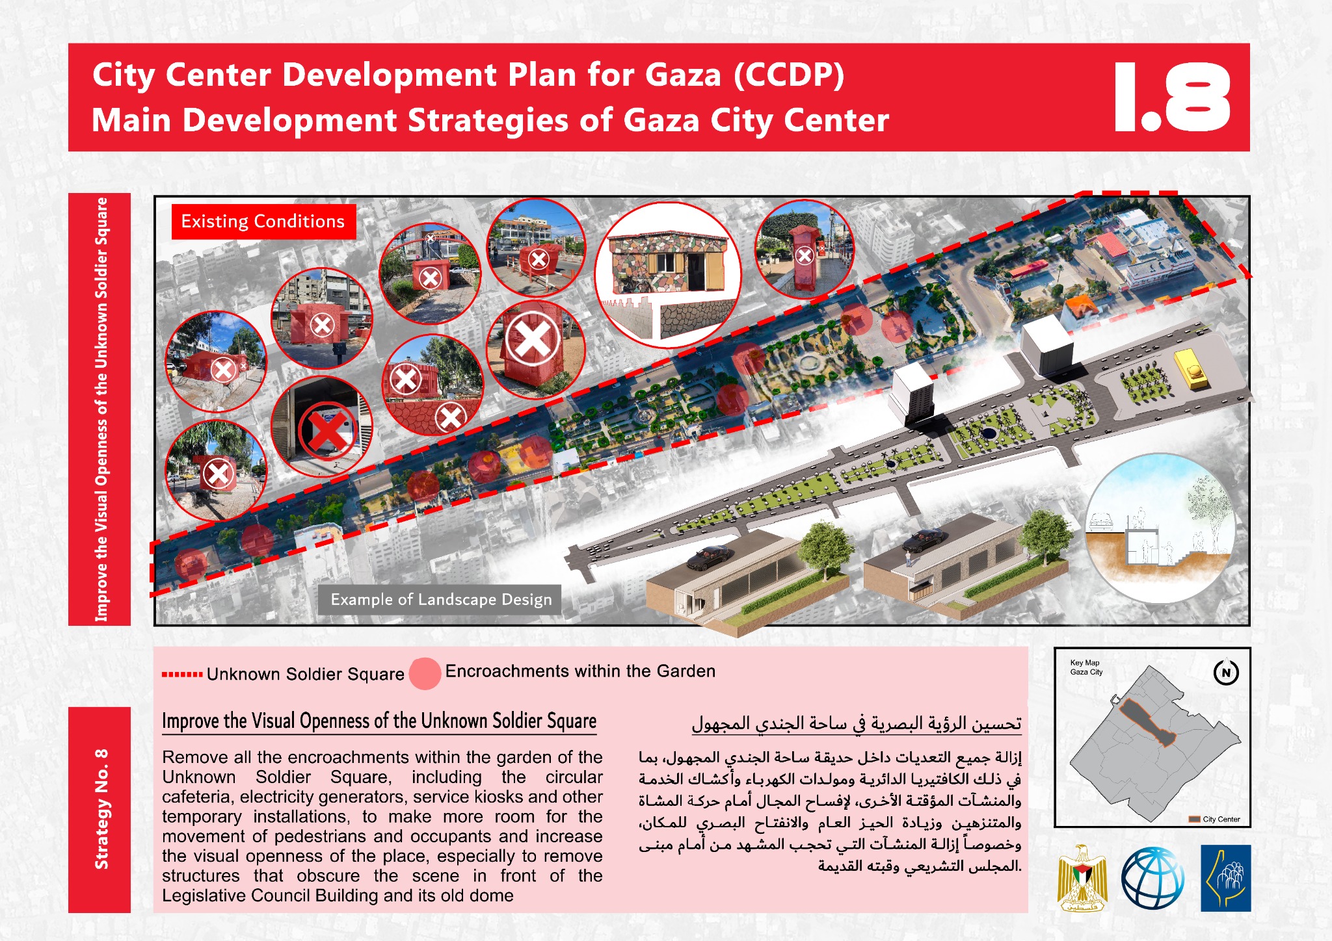
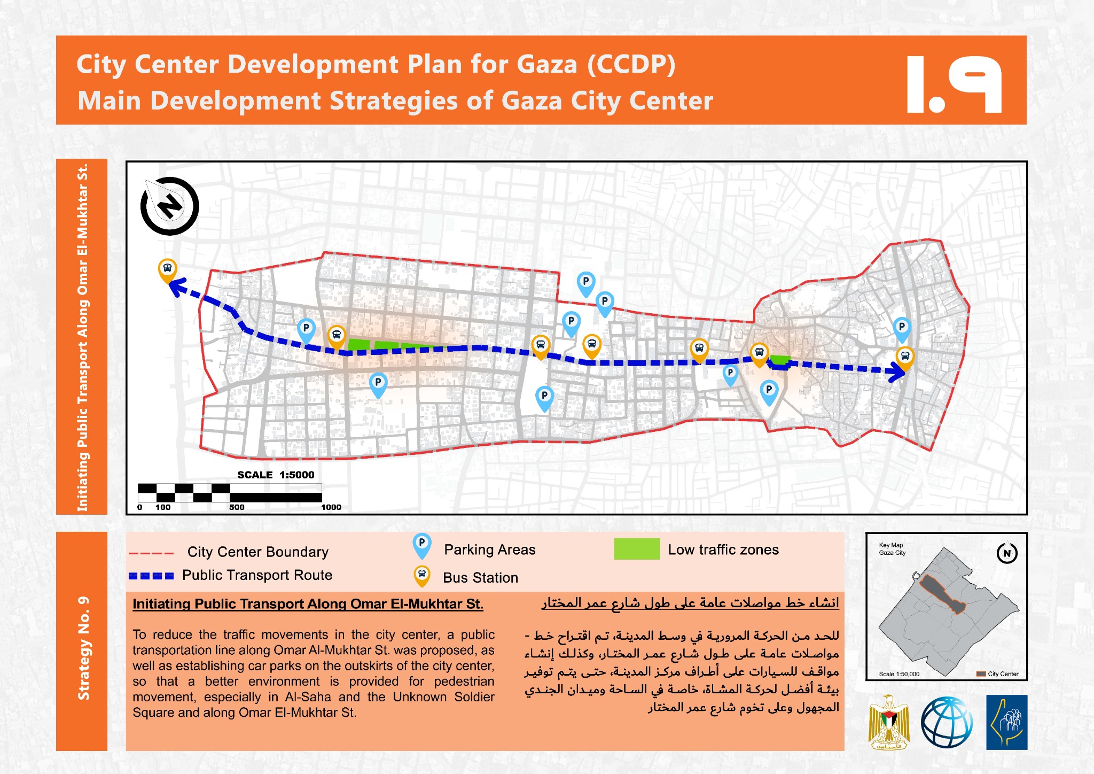
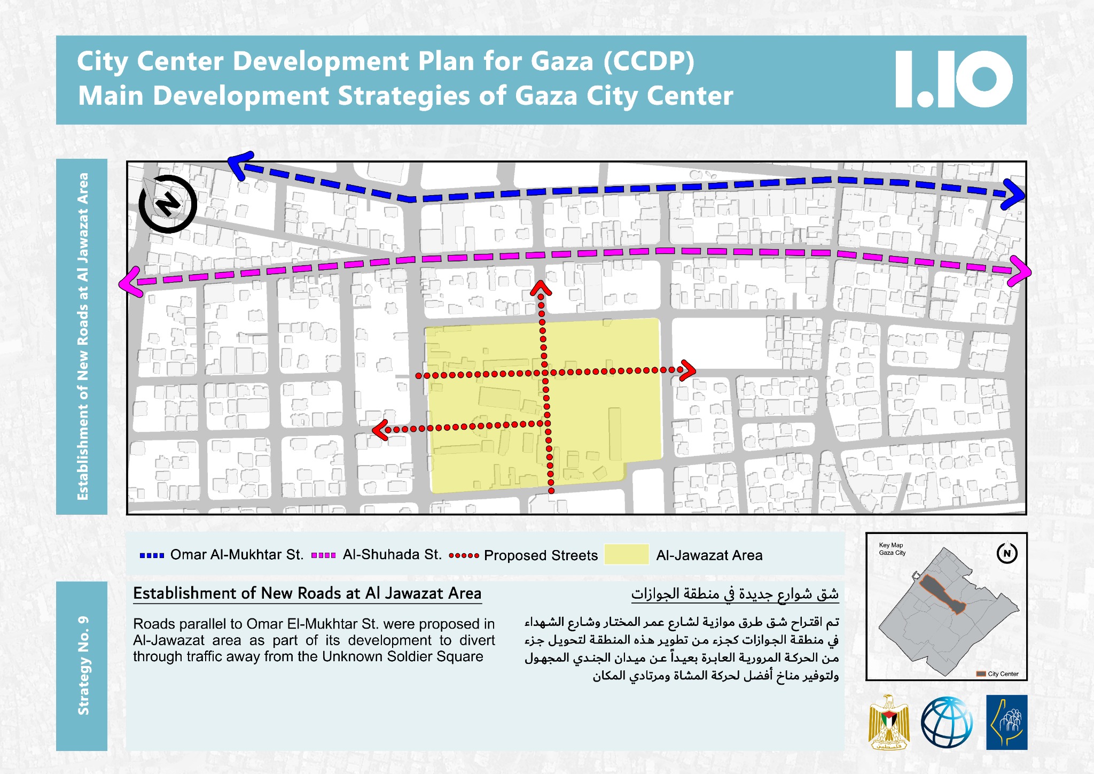
The project aimed at developing a comprehensive plan for the urban development of Gaza City Center. The scope of work involved conducting a spatial and sectoral assessment and analysis, which included field visits, a SWOT analysis, and the creation of a Strategic Development Framework for urban development. The project also involved the design of land use plans, building guidelines, and the generation of a development and implementation plan for the city center.
Role of CEP in the project
Spatial and Sectoral Assessment: Conducting thorough assessments to evaluate the existing conditions and potential development opportunities for Gaza City Center.
Field Visits and SWOT Analysis: Visiting the site and analyzing the strengths, weaknesses, opportunities, and threats to urban development in the area.
Development of Strategic Framework: Creating a strategic framework for the city's urban development, guiding future growth and infrastructure projects.
Land Use and Building Guidelines: Designing land use plans and guidelines for building construction, ensuring that the development aligned with sustainability and urban growth goals.
Implementation Plan: Generating a development and implementation plan to guide the timely and efficient execution of the city center development.