Projects / Health Facilities
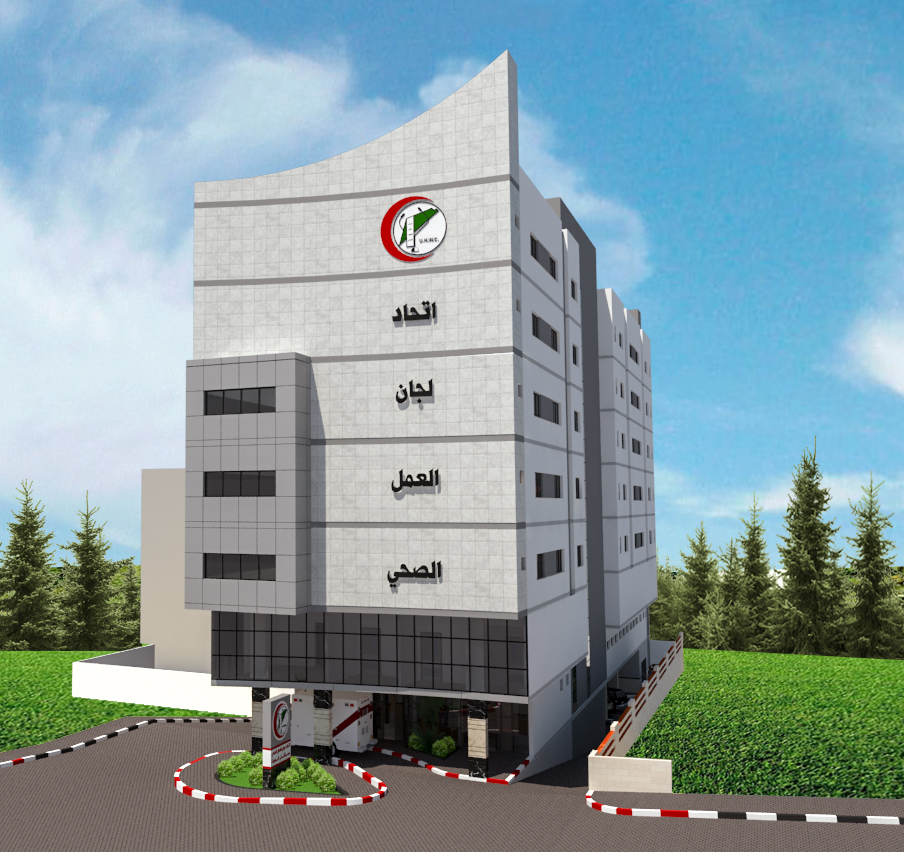
Detailed Design for Constructing and Equipping the Reconstructive and Emergency Surgeries Building at Al Awda Hospital
- Client / financing
- Taawon Association
- Location
- Palestine
- Dates
- 2019–2020
Project Description
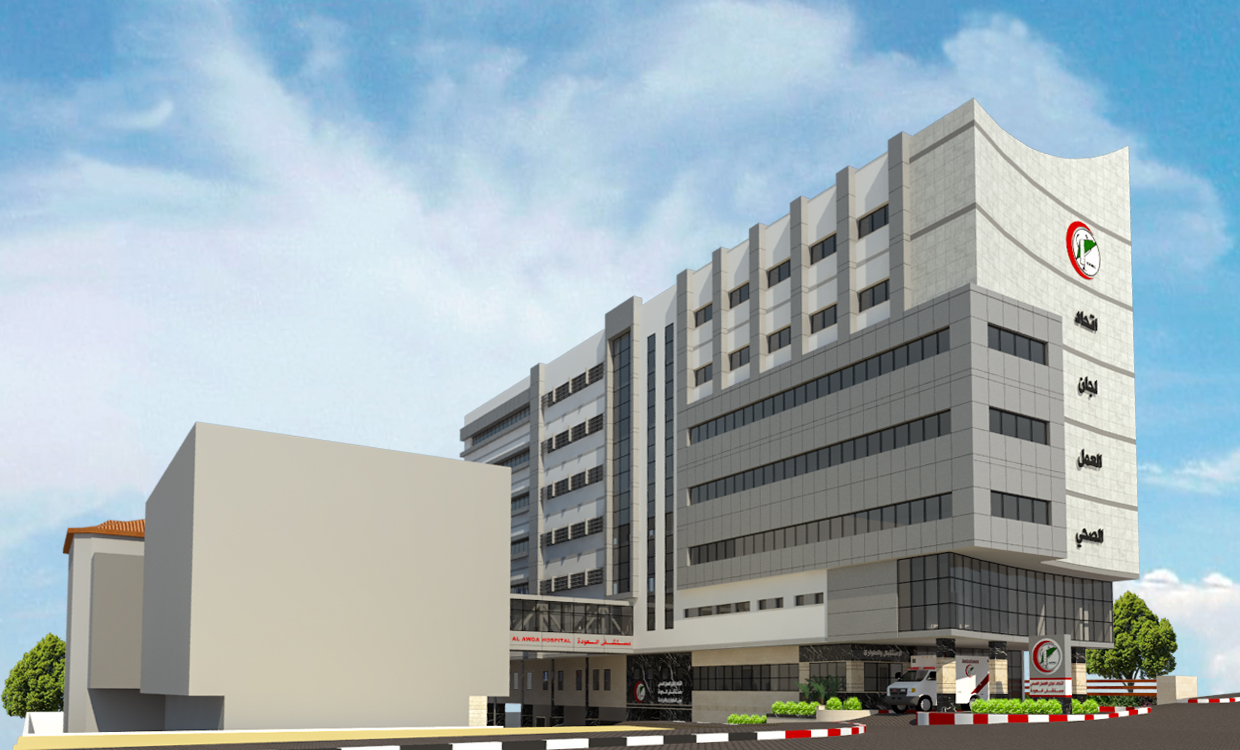
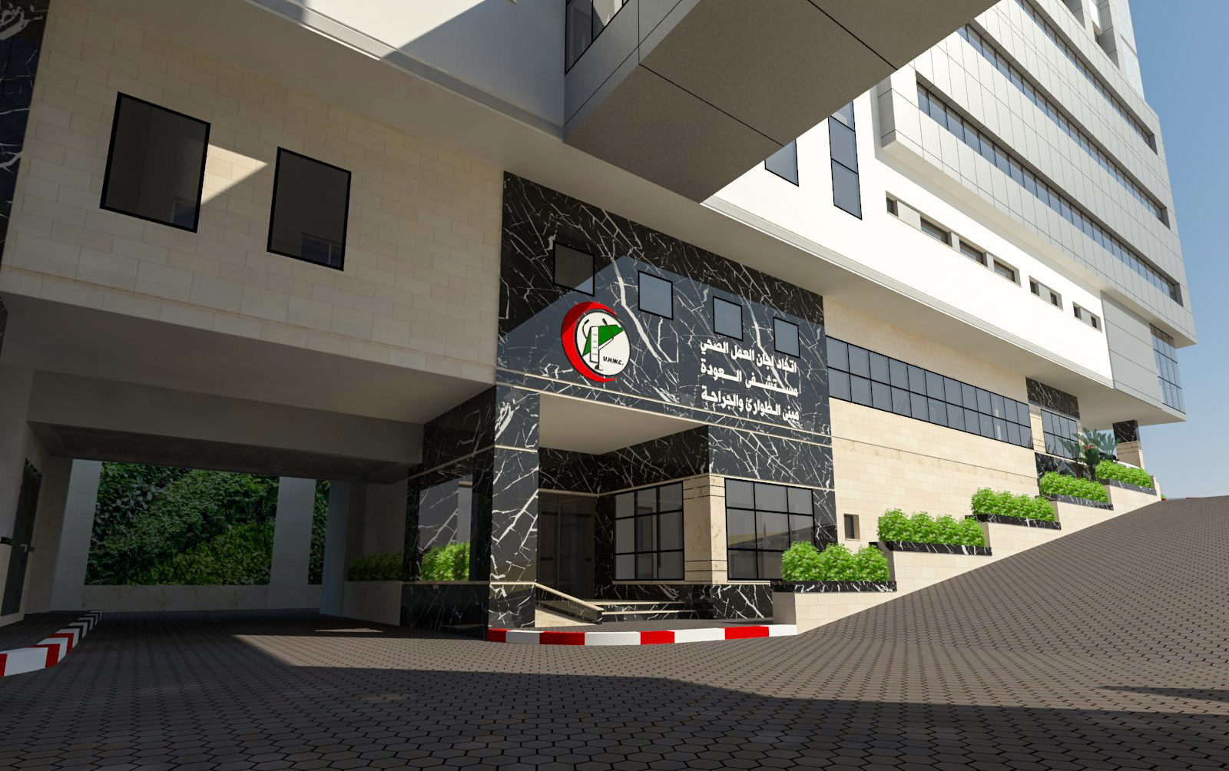
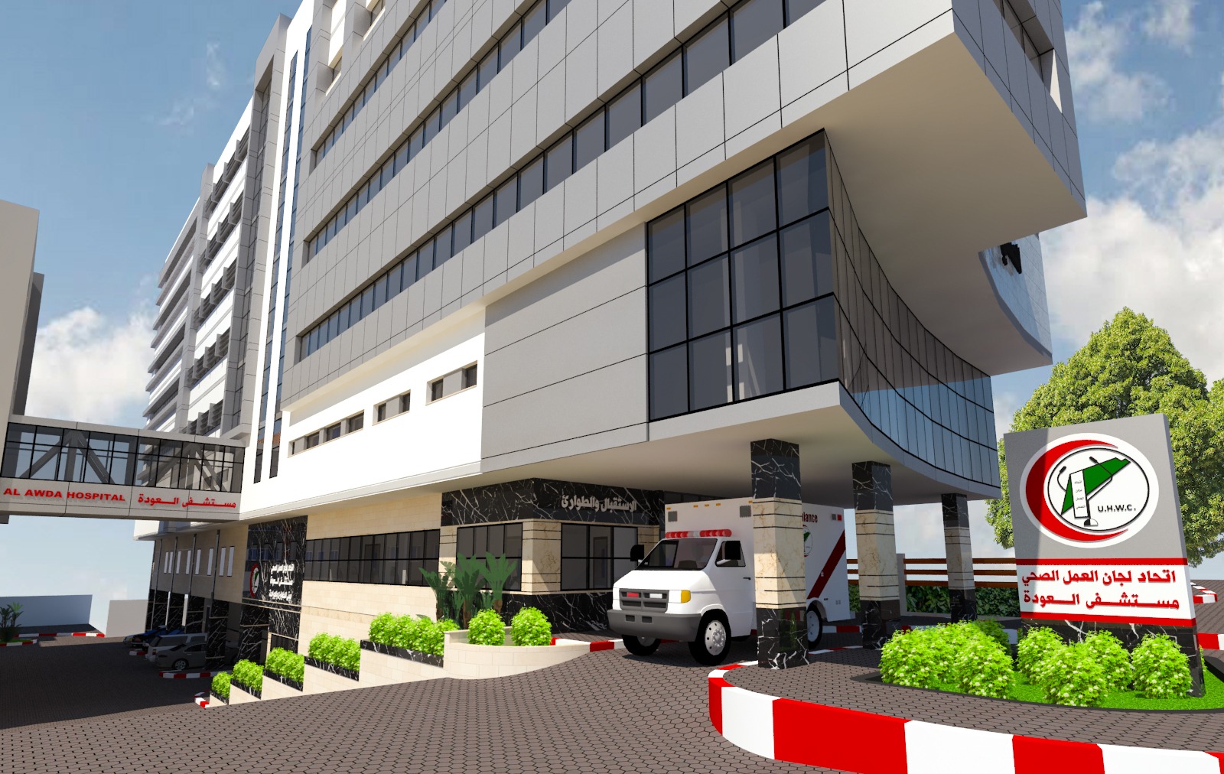
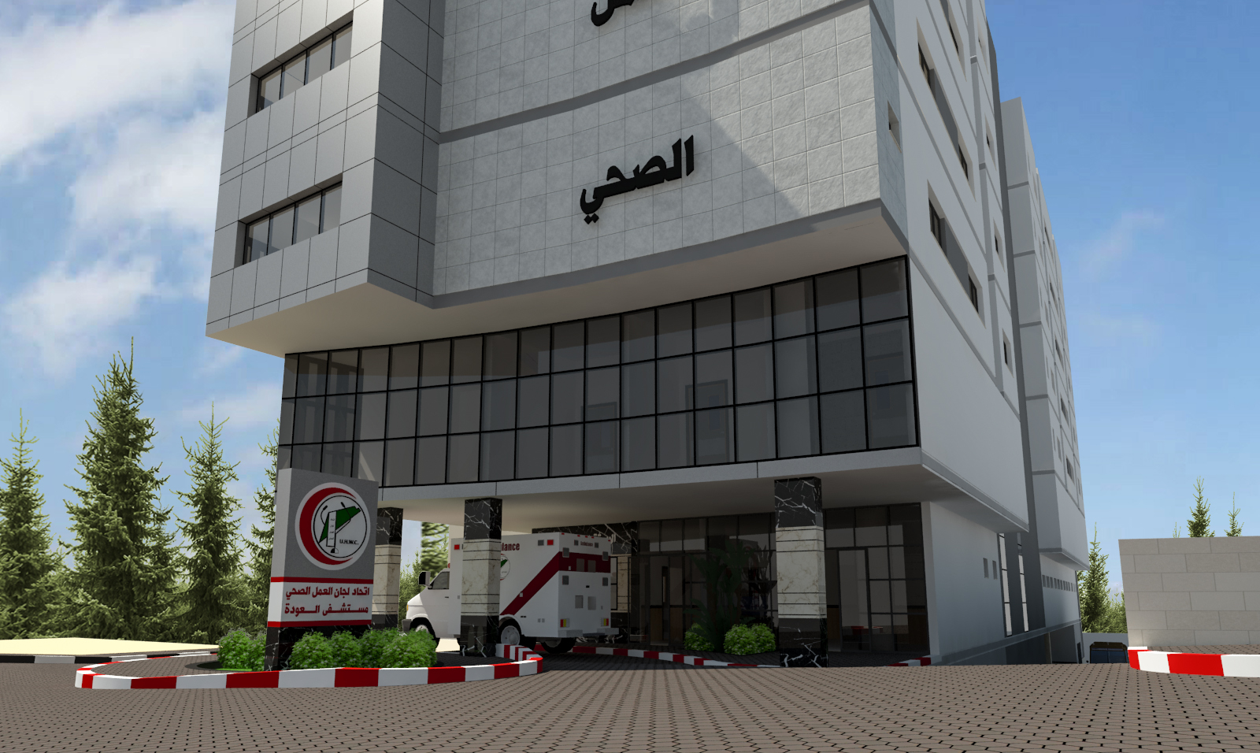
The project involved the preparation of the full design and tender packages for the construction and equipping the reconstructive and emergency surgeries at Al Awda Hospital. It included comprehensive master planning for the entire hospital area, as well as full design services—architectural, structural, mechanical, electrical, and medical—for the reconstructive and emergency surgeries building. The building spanned nine floors, each with an area of approximately 900 square meters.
The goal of the project was to enhance the hospital's capacity to provide advanced surgical care, focusing on both emergency and reconstructive surgeries. The project was designed to meet modern healthcare standards, ensuring high-quality services in a well-equipped and functional environment for both patients and healthcare professionals.
Role of CEP in the Project
Master Planning and Design: CEP developed the master plan for the entire hospital area considering the existing facilities and future operational goals. Based on the updated master plan, the reconstructive and emergency surgeries building was designed to include 153 beds, strategic medical lab, 6 operational theaters, ER and supporting facilities.
Tender Documents: CEP prepared the implementation plan ensuring continual operation of the hospital and comprehensive tender packages to ensure a transparent and competitive contractor selection process according to FIDIC Red Book.